Desirable in every detail

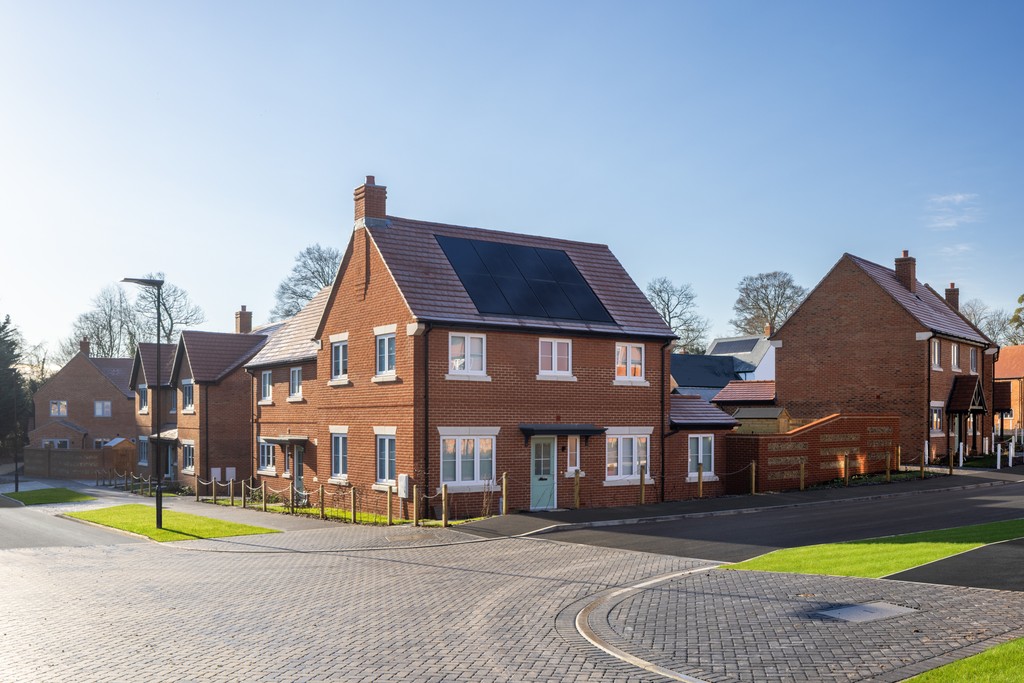
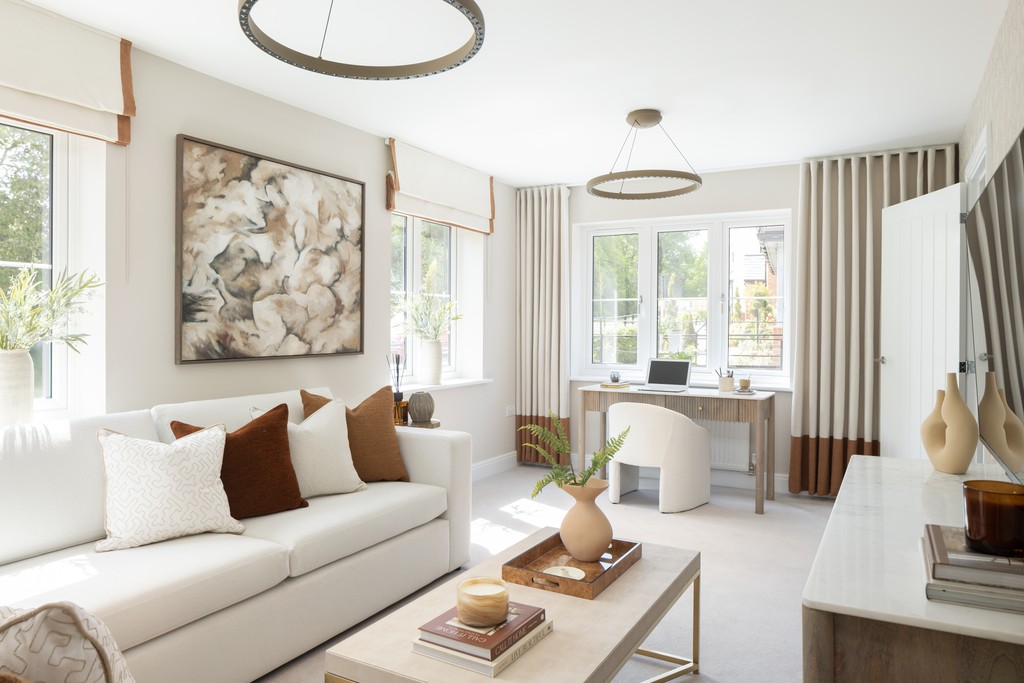
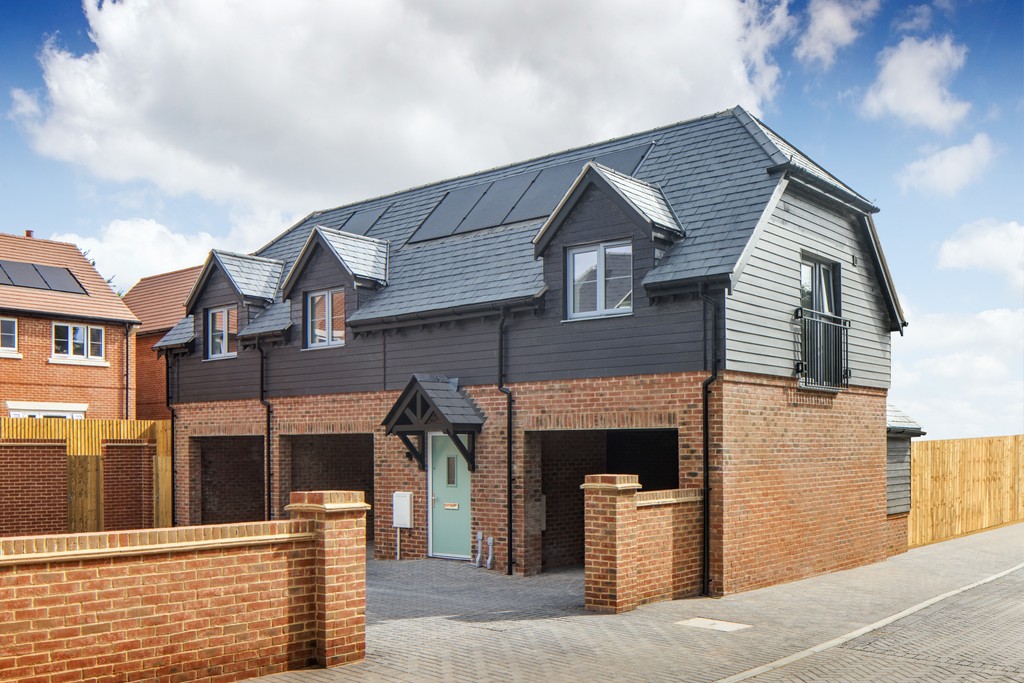
High‑quality finishes, thoughtful design and attention to detail come as standard at Worting Park.

Kitchen

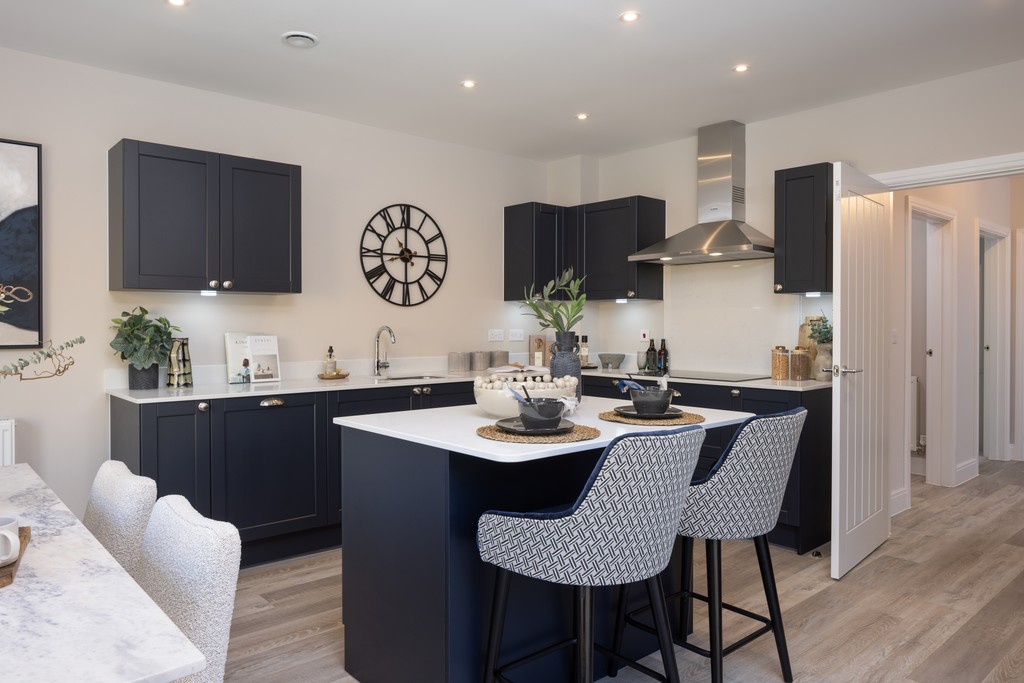
  • Individually designed kitchen
  • Laminate work surfaces with matching upstand
  • 1½ bowl stainless steel sink with drainer and mixer tap
  • Undermount sink (to four bedroom homes)
  • Glass splashback to the hob
  • Under cupboard lighting
  • Indesit single oven (to two and three bedroom homes, including the Maple)
  • Bosch double oven (to four bedroom homes excluding the Maple)
  • Indesit 4-burner induction hob (to two and three bedroom homes, and the Maple)
  • Bosch 5-burner induction hob (to four bedroom homes, excluding the Maple)
  • Indesit extractor hood (to two and three bedroom homes, including the Maple)
  • Bosch extractor hood (to four bedroom homes)
  • Indesit integrated dishwasher 
  • Indesit integrated fridge freezer 
  • Indesit integrated washer/dryer where there is no utility room

Utility Room

  • Individually designed utility room
  • Laminate work surfaces with matching upstand
  • Stainless steel sink with mixer tap (where applicable)
  • Space for a free-standing washing machine*
  • Space for a free-standing tumble dryer*

Bathroom And En Suite

  • White Roca sanitaryware
  • White gloss wall-hung vanity unit to the basin in the bathroom and bedroom 1 en suite
  • VADO mixer taps
  • VADO showers
  • Glass shower doors
  • Porcelanosa tiling to walls*

Environmental, Plumbing And Heating

  • Energy efficient and thermostatically controlled gas central heating and A-rated boiler to minimise usage
  • Dual flush mechanisms to toilets to reduce water use
  • Insulation within roof spaces and external wall cavities to limit heat loss in the winter and reduce heat gain in the summer
  • Low energy lighting throughout
  • Photovoltaic panels to all homes
  • Significant amounts of recycling of waste materials and packaging during the construction of each home to reduce the environmental impact of the development
  • Gas-fired boiler heating system with radiators
  • Chrome ladder style radiators in the cloakroom, bathroom and en suites

Electrical

  • White LED downlights in the kitchen, utility room, W/C, bathroom and en suites
  • Pendant lighting in all of the other rooms
  • External light to the front and rear of the house
  • White electrical fittings in all rooms
  • TV point high level to the family room, study and bedroom one (where applicable)
  • TV point high and low level to the living room
  • Fibre to the home for superfast wireless broadband
  • Shaving point in the bathroom and bedroom 1 en suite
  • Power and lighting in the garage*
  • Fused spur in the garage for the future installation of an electric garage door opener*
  • Electric vehicle charging point

Doors And Windows

  • PVCu windows
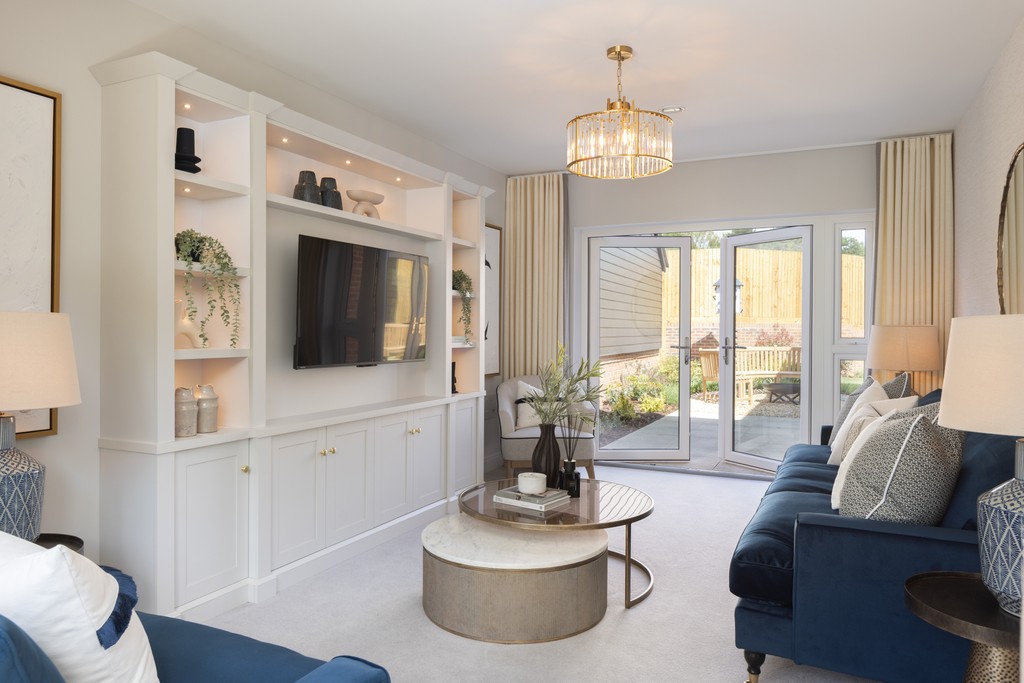
  • PVCu French doors leading out to the garden
  • Internal doors with four vertical panels finished in white paint (satinwood)

Internal Finishes

  • Smooth ceilings finished in white paint
  • All walls finished in white paint
  • All woodwork finished in white paint (satinwood)
  • Timber stairs finished in white paint (satinwood) with a stained handrail
  • Wardrobe in bedroom 1 (to two and three bedroom homes)
  • Wardrobe in bedroom 1 and 2 (to four bedroom homes)

External Details

  • Canopy style garage doors (where applicable)
  • Paved paths and patio areas
  • Planting to the front garden
  • External lighting to the private roads
  • External lighting to the adopted roads
  • External sheds (to properties without garages)

Important Notice To Customers: The Consumer Protection from Unfair Trading Regulations 2008. Cala Homes operates a policy of continual product development and the specifications outlined for this development are indicative only. The information above is accurate at date of publication on 29/05/2026. See the main development brochure for the full Consumer Protection statement

Kitchen

  • Individually designed kitchen
  • Laminate work surfaces with matching upstand
  • 1 & ½ bowl stainless steel sink with drainer and mixer tap
  • Glass splash back to the hob
  • Under cupboard lighting
  • Indesit single oven
  • Indesit 4-burner induction hob
  • Indesit stainless steel extractor hood
  • Indesit integrated dishwasher
  • Indesit integrated fridge/freezer
  • Indesit integrated washer/dryer

Bathroom

  • White Roca sanitaryware
  • White gloss wall-hung vanity unit to the basin in the bathroom
  • VADO mixer tap
  • VADO shower
  • Glass shower door
  • Porcelanosa tiling to walls*
  • Shaving point

*Please speak to a Sales Consultant for wall tiling specification detail

Environmental, Plumbing And Heating

  • Gas-fired boiler heating system with radiators
  • Chrome ladder style radiator in the bathroom
  • Double glazed PVCu windows providing a high level of thermal insulation and reduced heat loss
  • Dual flush mechanisms to toilets to reduce water use
  • Insulation within roof spaces and external wall cavities to limit heat loss in the winter and reduce heat gain in the summer
  • Solar panels to each block of apartments
  • Low energy lighting throughout
  • Significant amounts of recycling of waste materials and packaging during the construction of each home to reduce the environmental impact of the development

Electrical

  • White LED downlights in the hall and the kitchen area
  • White LED downlights in the bathroom
  • Pendant lighting to all of the other rooms
  • White electrical fittings in all rooms
  • Low level TV point/Satellite to living area with link to high level TV point
  • High level TV point to bedroom
  • Phone and data point in the living area
  • Fibre to the home for superfast wireless broadband
  • Development-wide communal TV
  • Development-wide communal satellite
  • Secure entry system at each apartment block entrance door(s)
  • Motion sensor lighting to all communal areas

Doors And Windows

  • White PVCu windows
  • Internal doors with five vertical panel finished in white paint (satinwood)

Internal Finishes

  • Smooth ceilings finished in white paint
  • All walls finished in white paint
  • All woodwork finished in white paint (satinwood)
  • Fitted wardrobe to bedroom
  • Timber communal stair balustrading in white paint (satinwood) with a stainless steel handrail
  • Amtico flooring in the ground floor lobby area
  • Carpet in the communal stairwells and landings

External Details

  • Allocated parking for each apartment
  • Electric car charging point
  • Bin and cycle storage
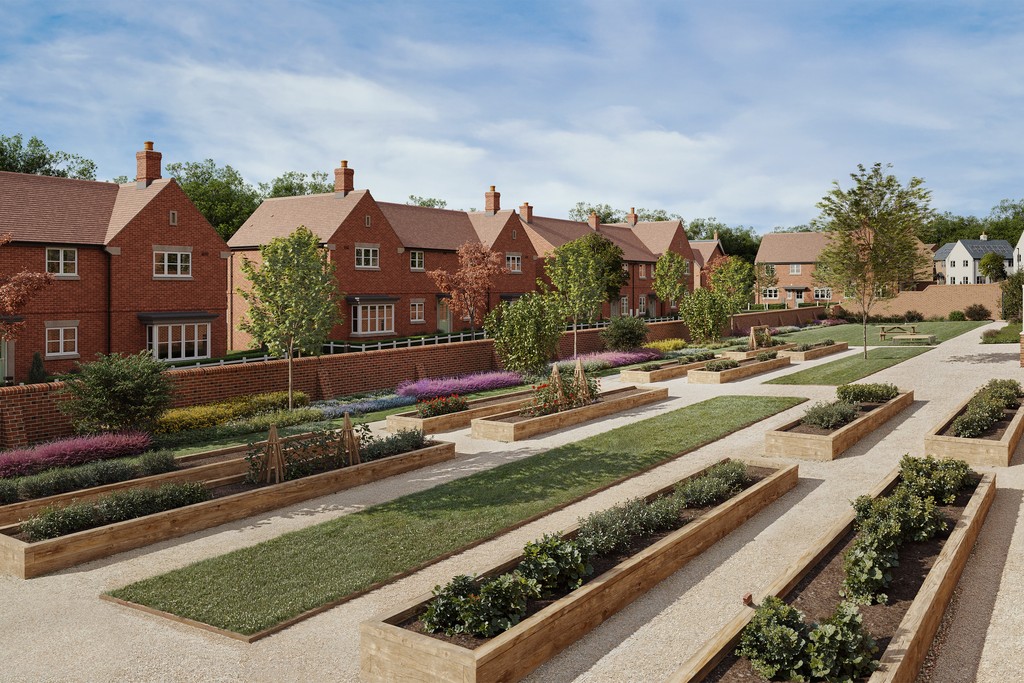
  • Landscaped communal areas
  • External lighting to the private roads
  • External lighting to the adopted roads

Important Notice To Customers: The Consumer Protection from Unfair Trading Regulations 2008. Cala Homes operates a policy of continual product development and the specifications outlined for this development are indicative only. The information above is accurate at date of publication on 29/05/2026. See the main development brochure for the full Consumer Protection statement

Arrow up

Thank you.

A Cala sales representative will be in touch soon to discuss your enquiry.