
Find your new home...
Main menu
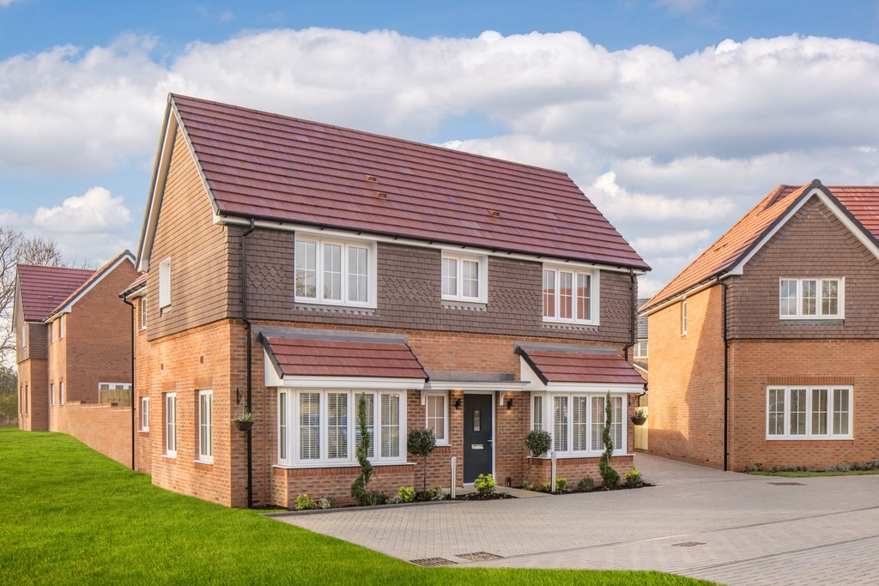
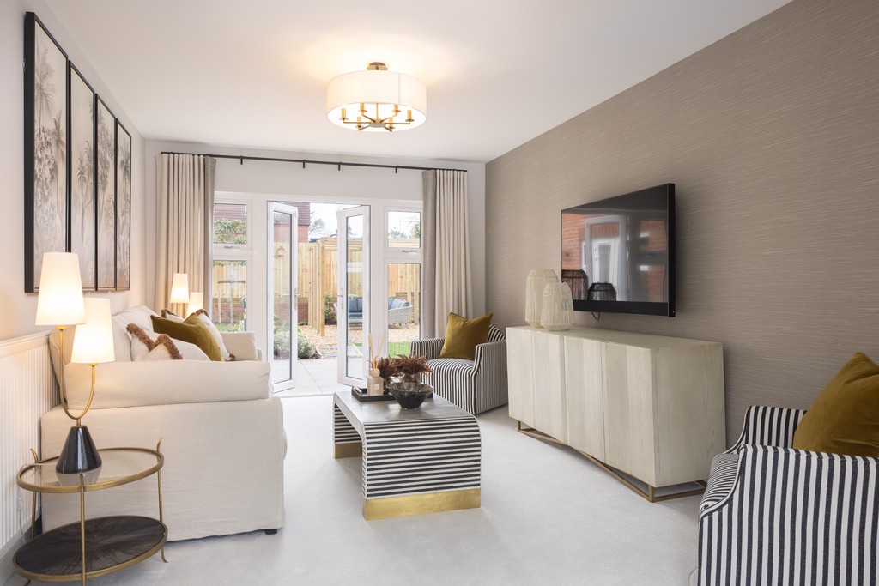
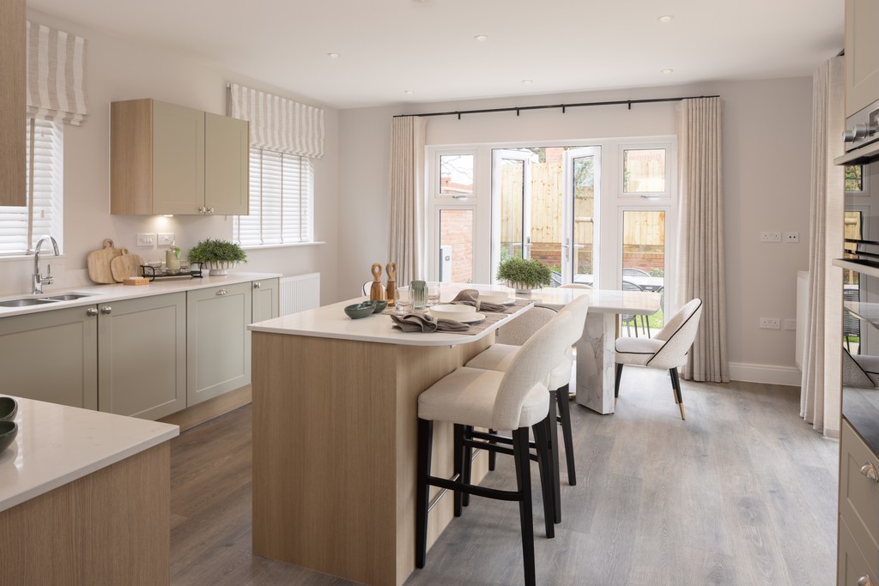
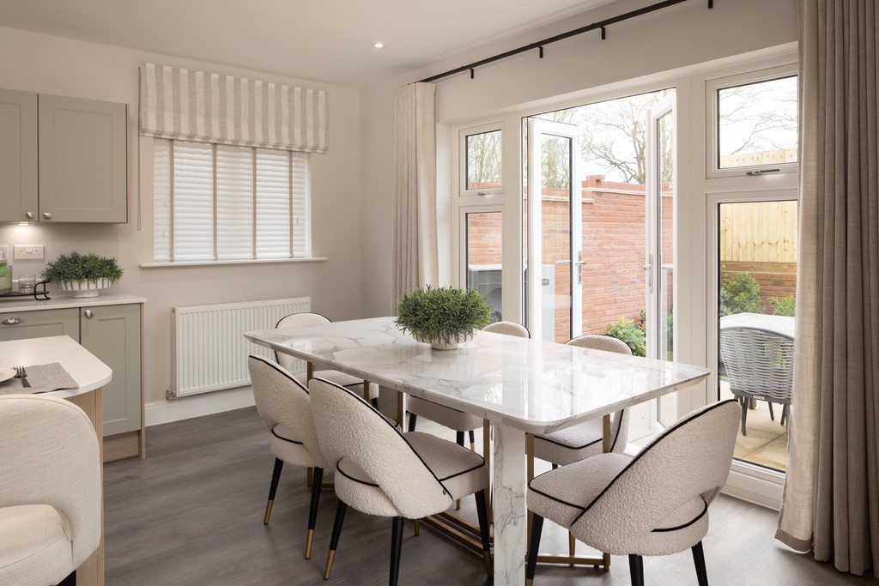
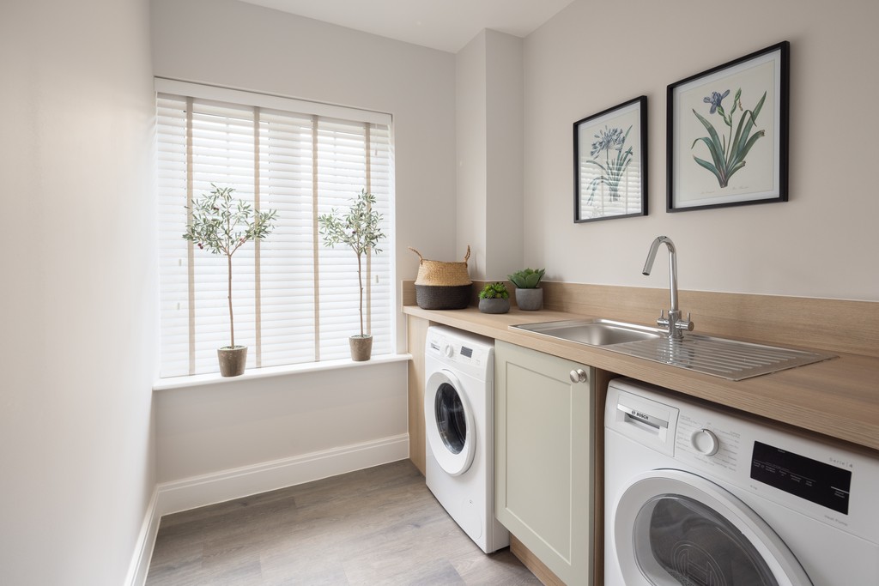
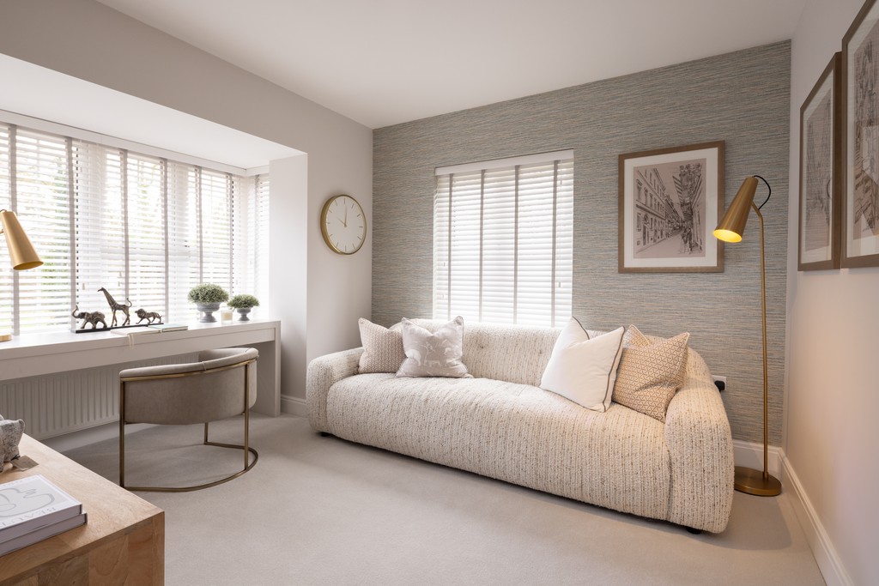

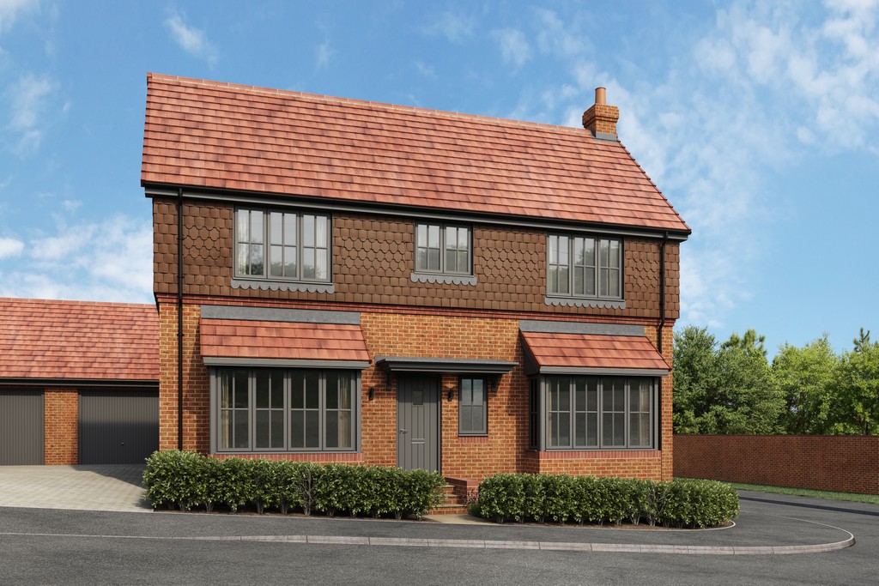
When it comes to space, versatility and striking design, The Rowan truly stands out. The generous sitting room has a bay window at the front and French doors opening out to the turfed garden at the rear, while the large, dual aspect study/family room also has a bay window, letting in plenty of natural light. At the rear, the substantial, triple aspect kitchen/dining room, with integrated Bosch kitchen appliances, opens out to the garden through two sets of French doors, and there is also a separate utility room.
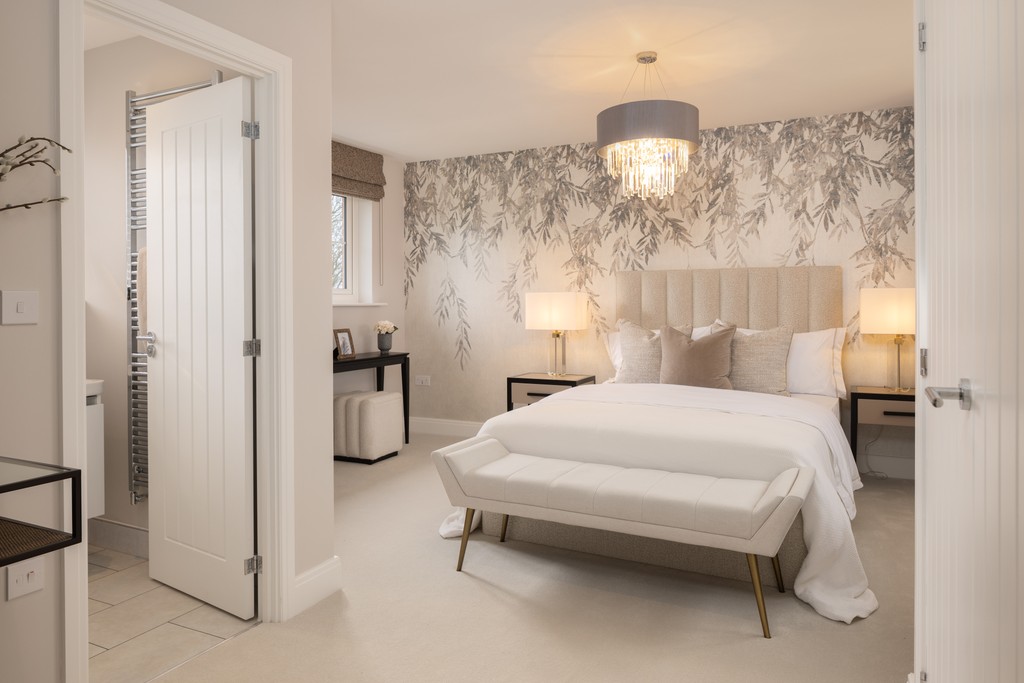
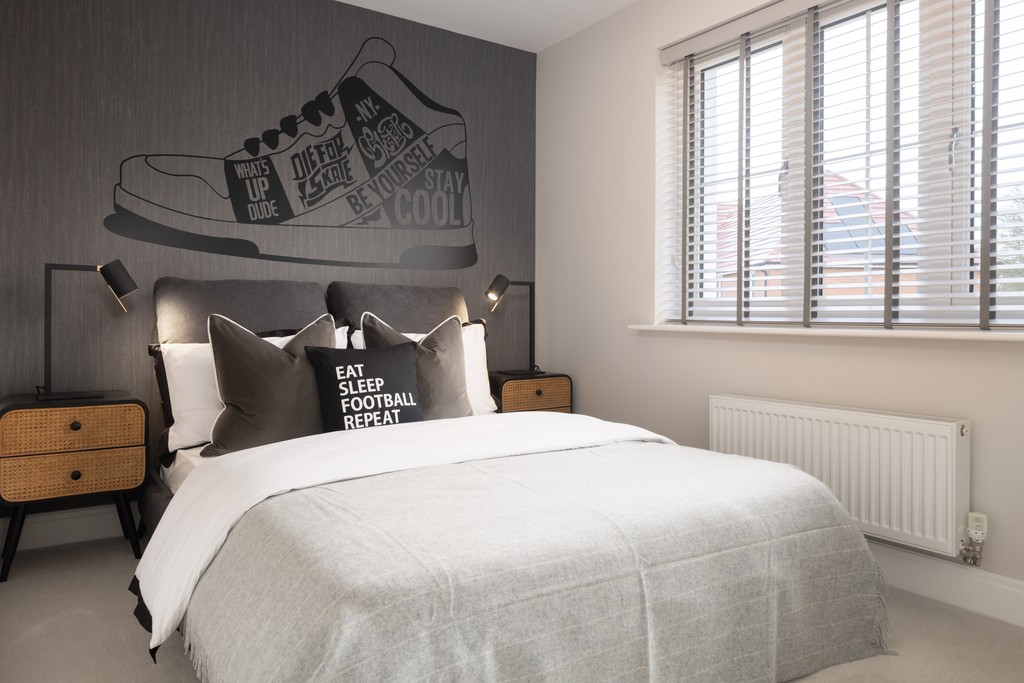
On the first floor, Bedrooms 1 and 2 have en suites and fitted wardrobes, while Bedrooms 3 and 4 benefit from the separate family bathroom.
With the added benefits of fibre superfast wireless broadband and an electric vehicle charging point.




Tenure: Freehold
Service Charge: £114.79 P/A
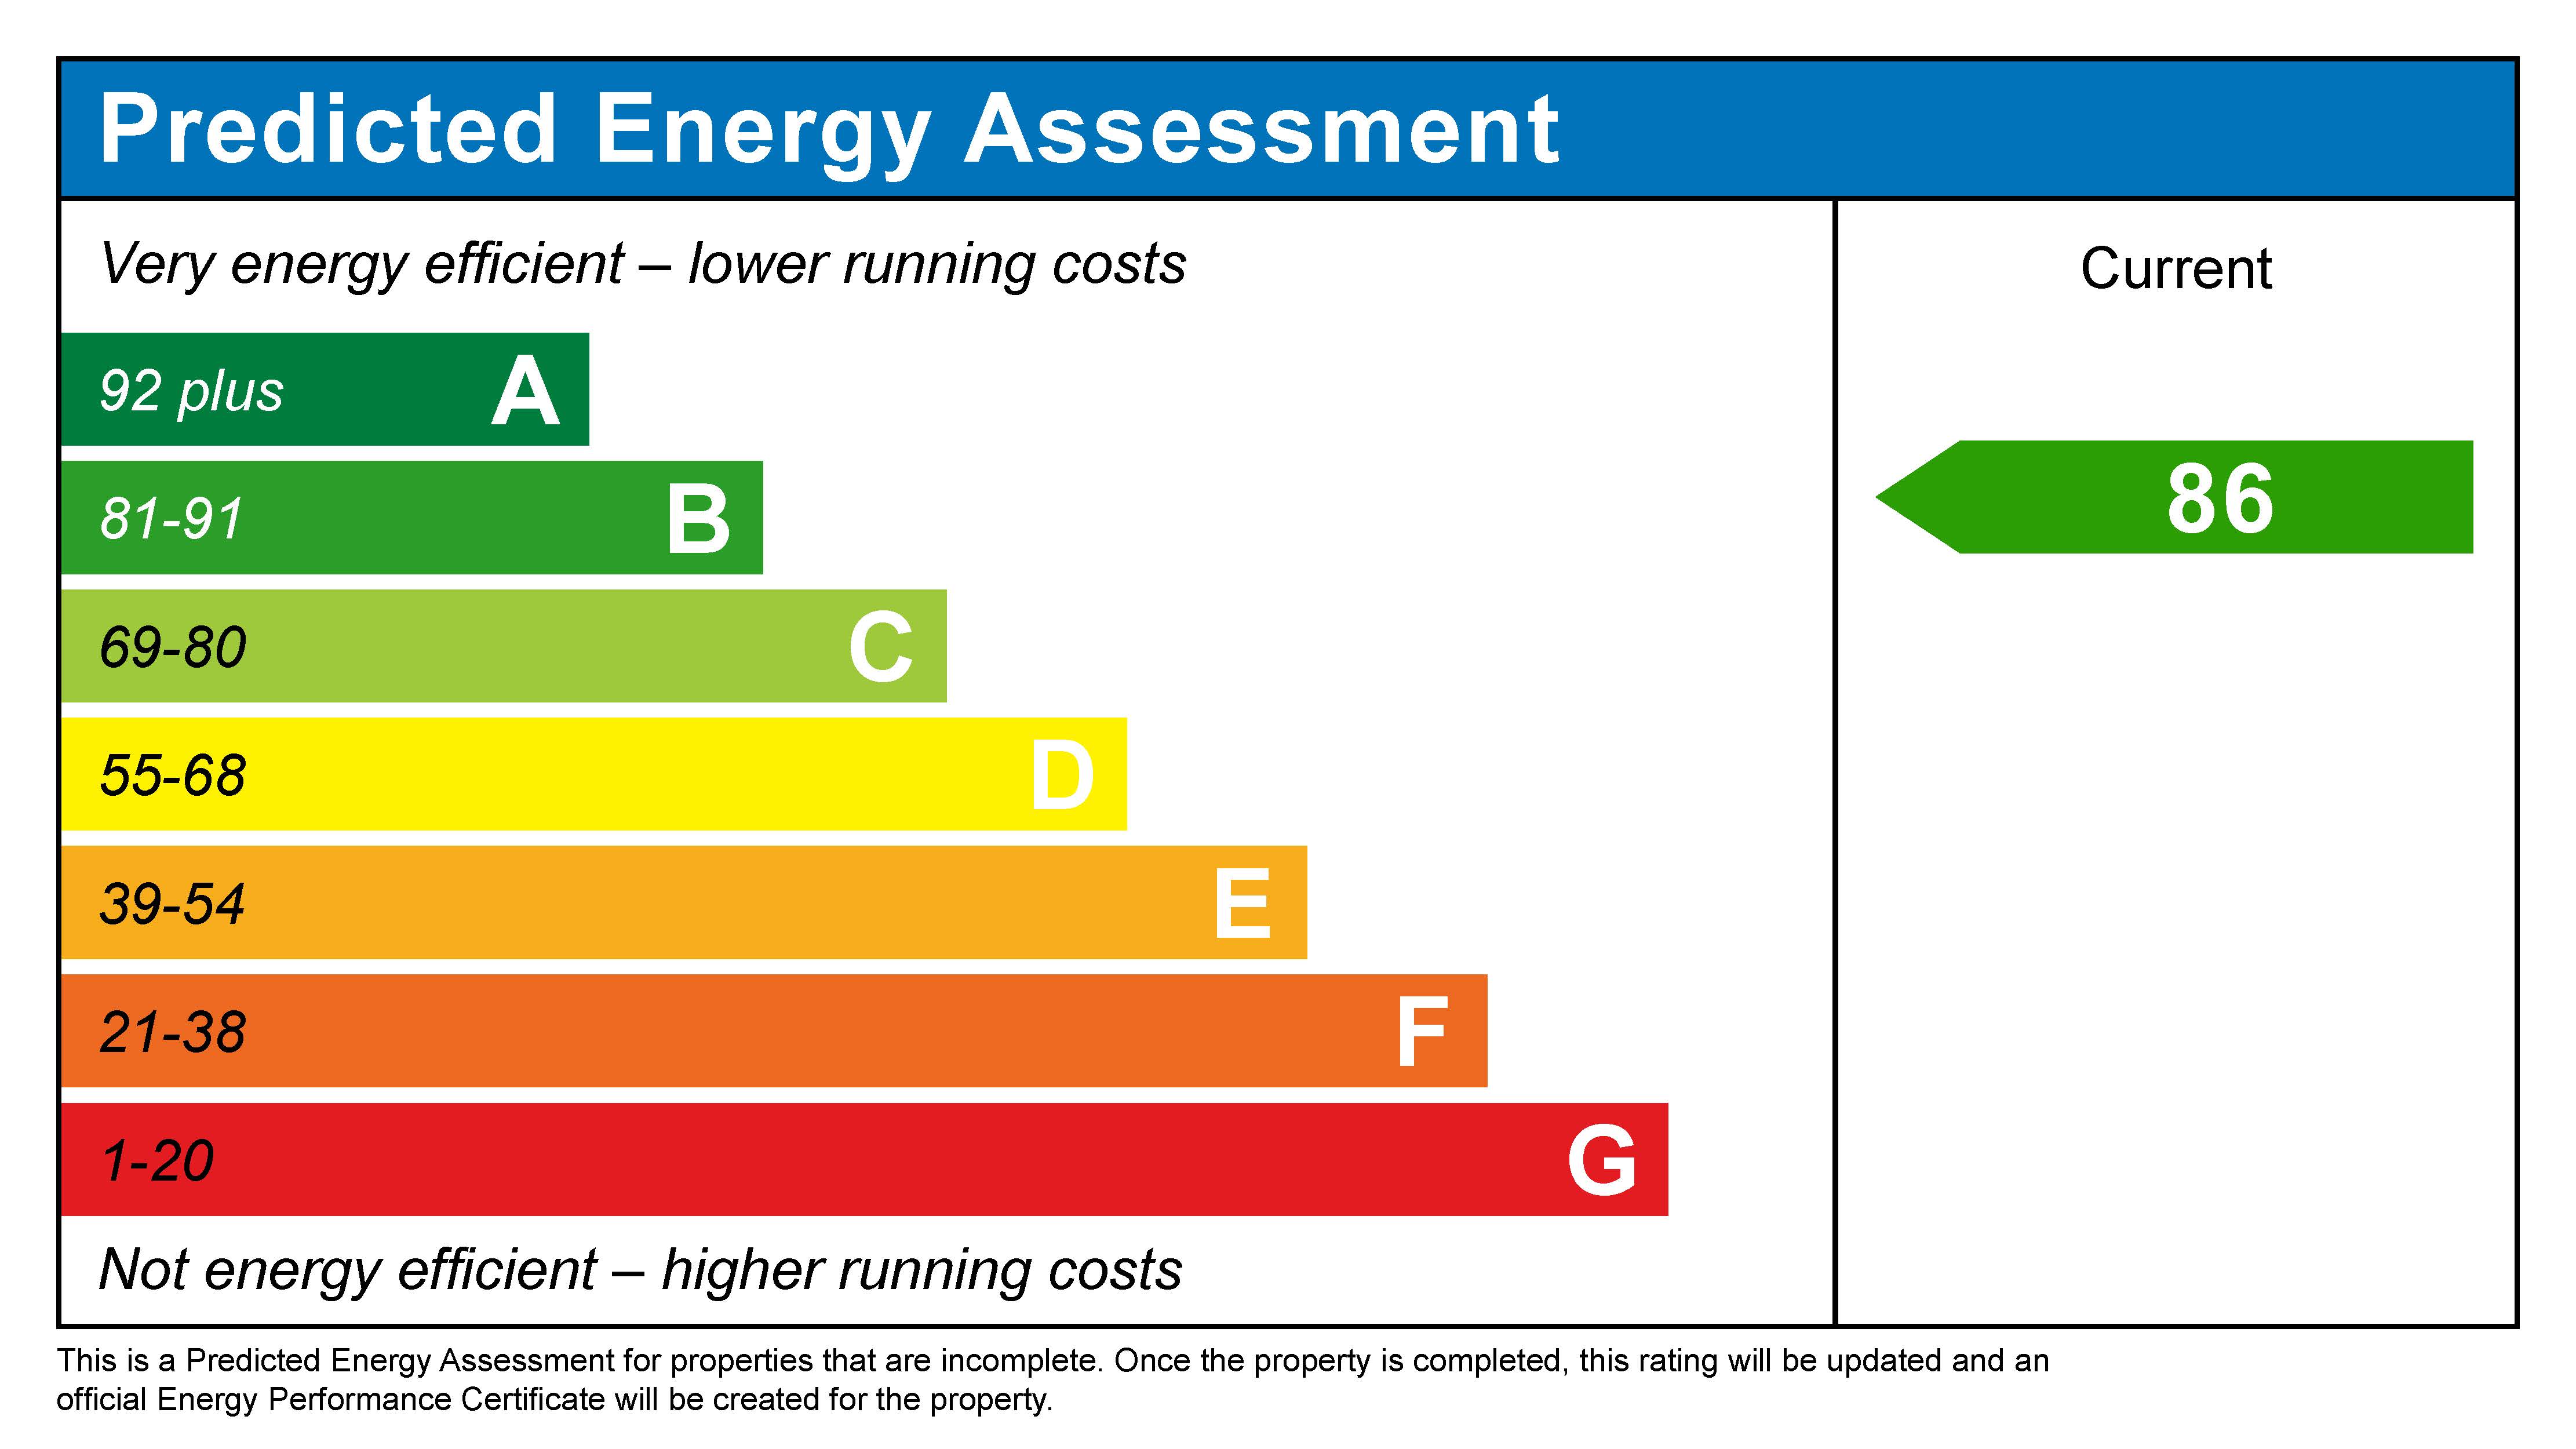
EPC Rating: B
Property Type: Detached
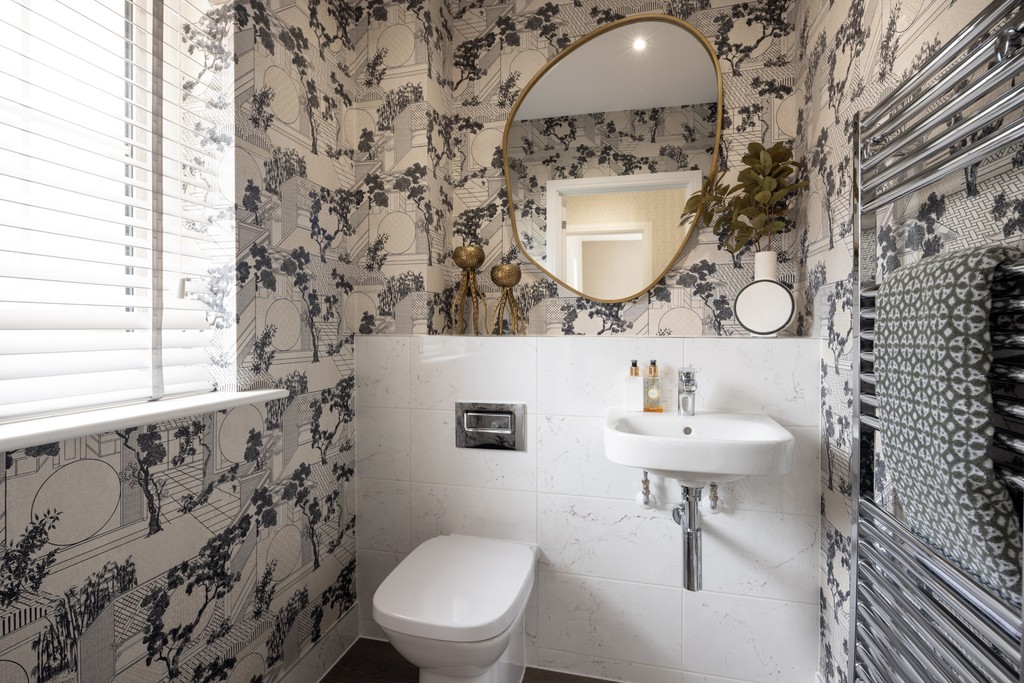
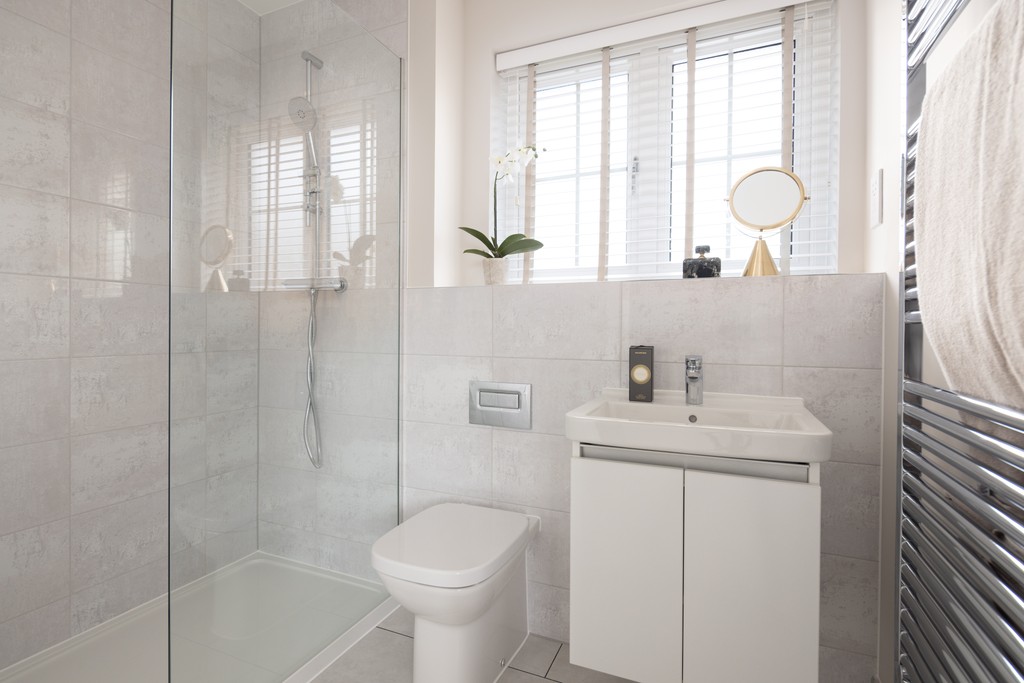
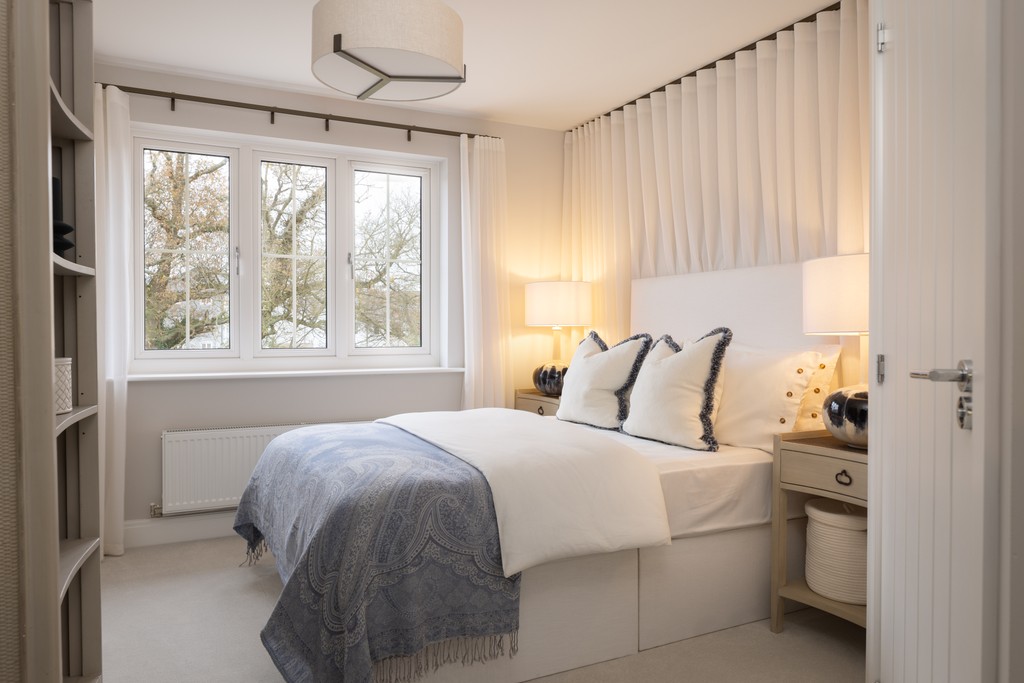
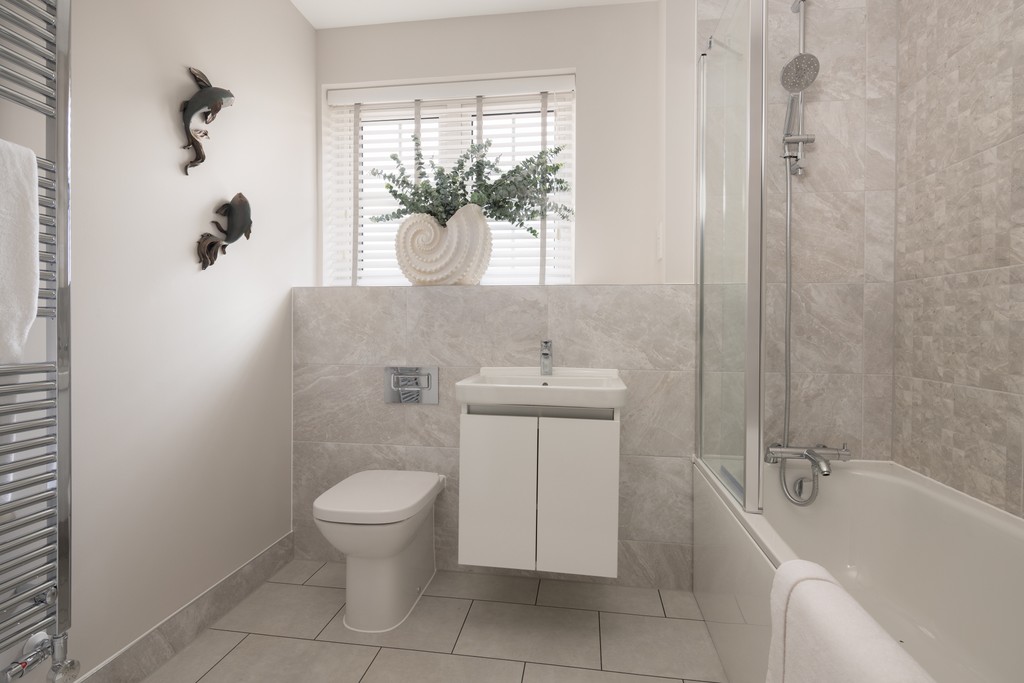
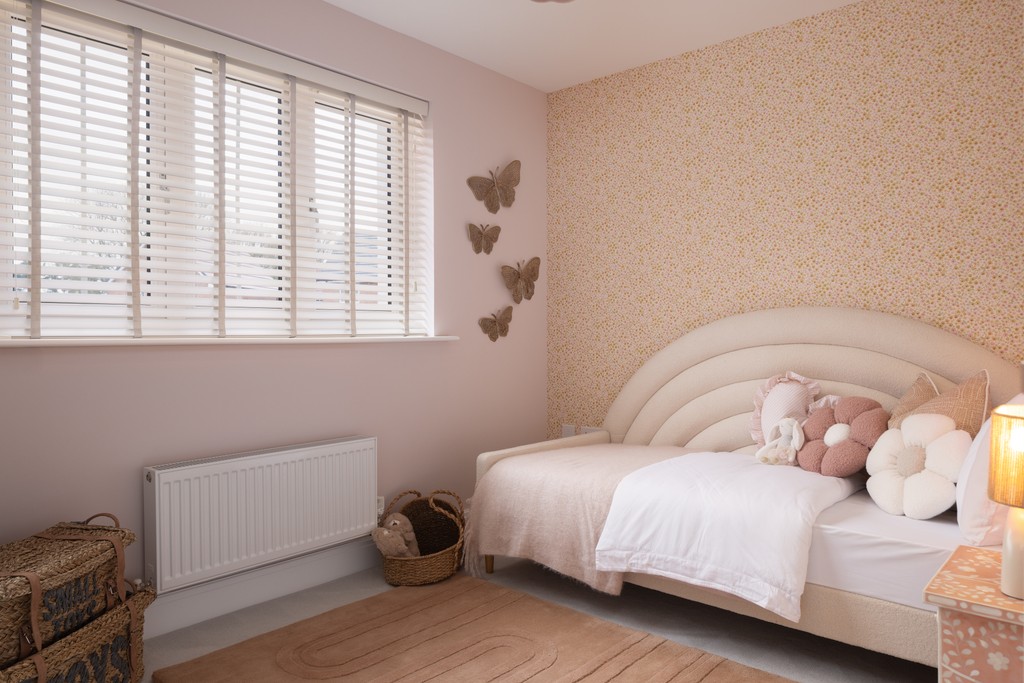
This virtual tour may be taken from previous Cala showhomes and may be different from the same housetype at Finchwood Park - The Ridge. Please speak with your Sales Advisor to find out more about the specification and layout.
A Cala sales representative will be in touch soon to discuss your enquiry.


