
Find your new home...
Main menu
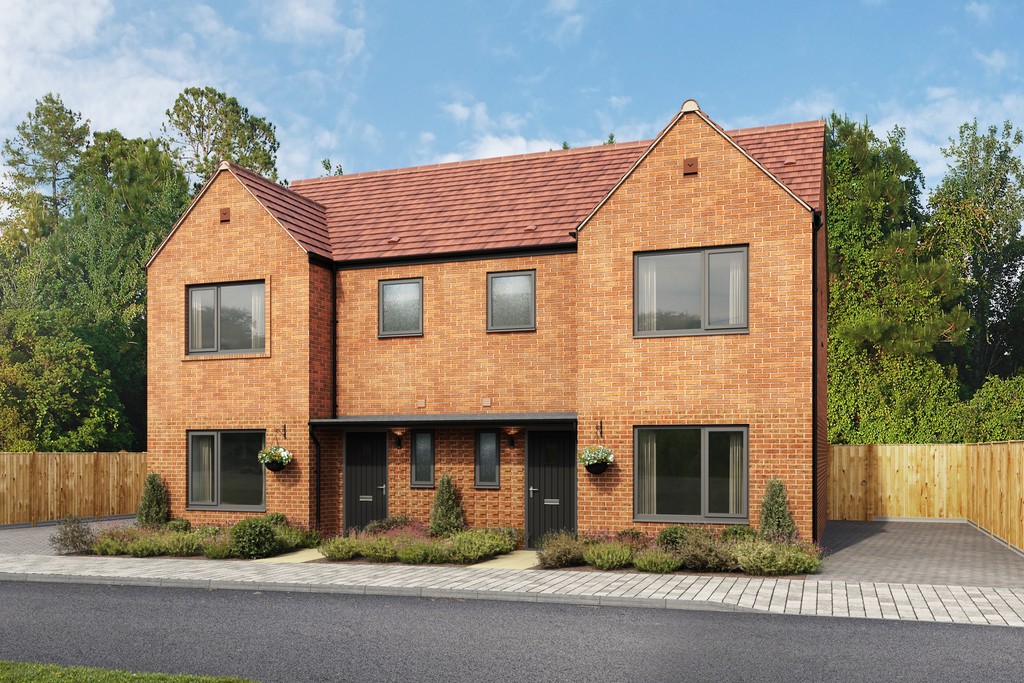
Attractive linear design means that the living spaces in The Firfield flow perfectly. The hallway opens onto a spacious front sitting room. The open plan kitchen/dining room is fully fitted with high quality appliances, which extends to a light and airy family room opening out to the rear garden - ideal for eating, entertaining or relaxation. There’s also handy storage and a w/c on this floor.
Upstairs, the main bedroom includes fitted wardrobes and an en suite, while the remaining bedrooms adapt for guests, children or home working. A modern bathroom completes this adaptable design.




Tenure: Freehold
Service Charge: £324.00 P/A
Council Tax: Band Not Available
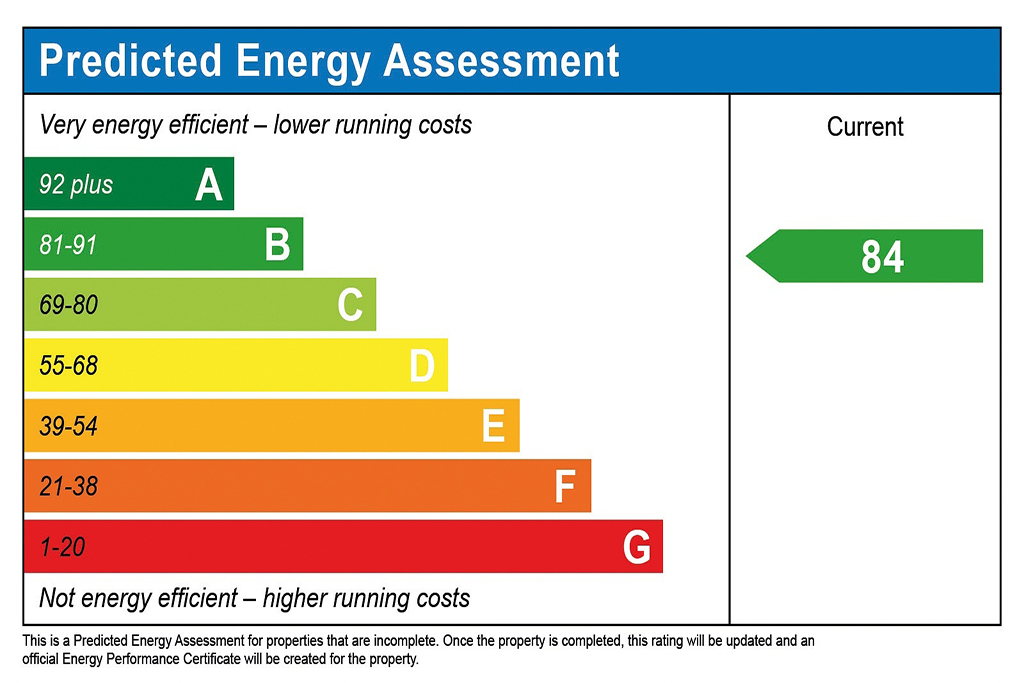
EPC Rating: B
Property Type: Semi Detached
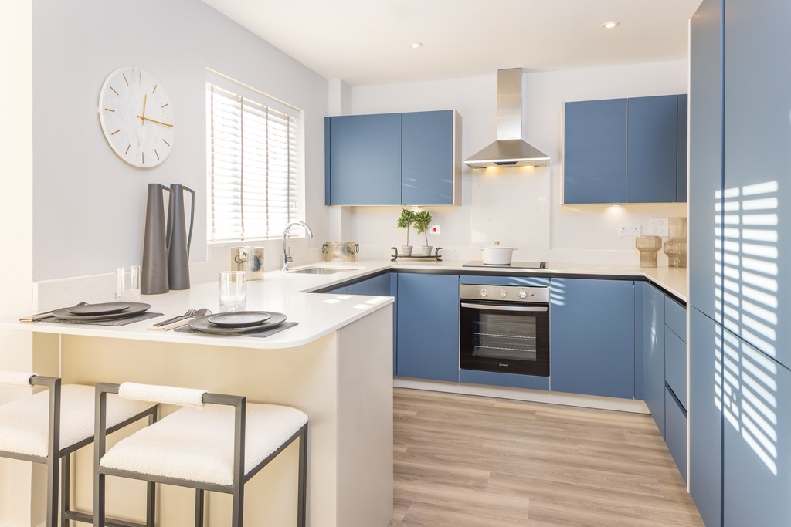
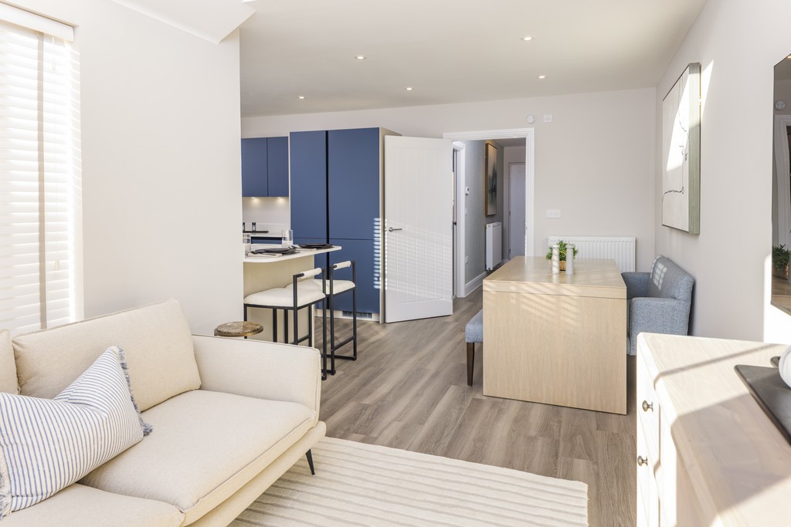
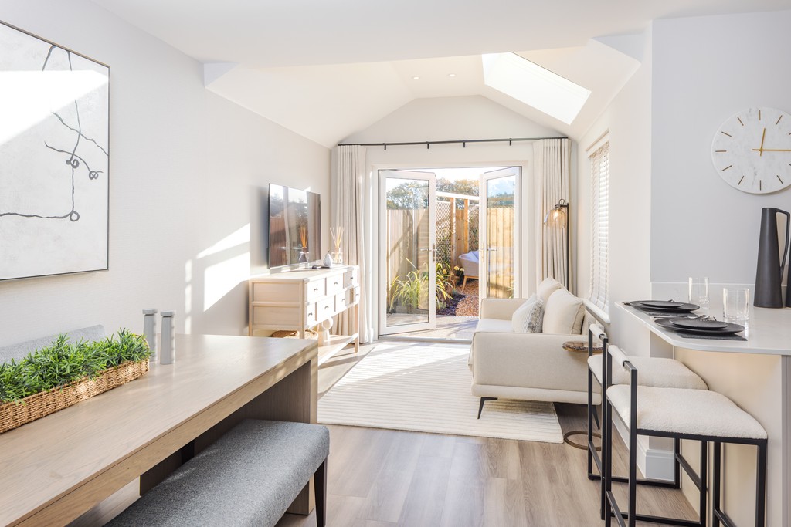
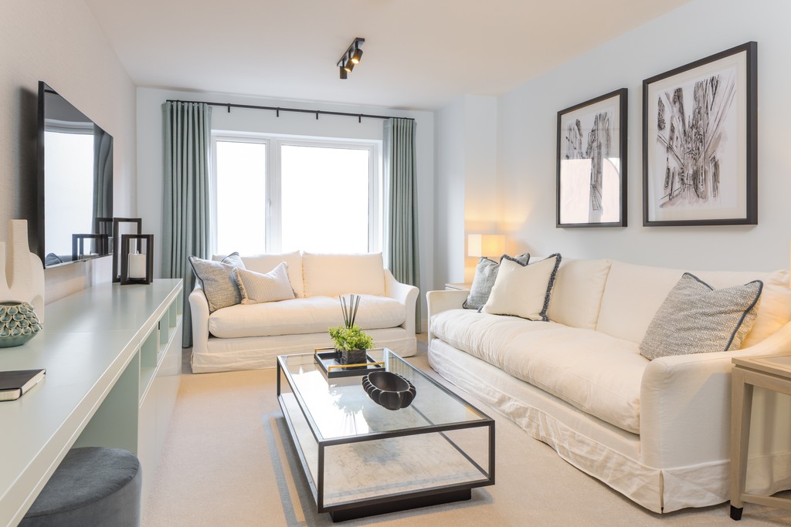
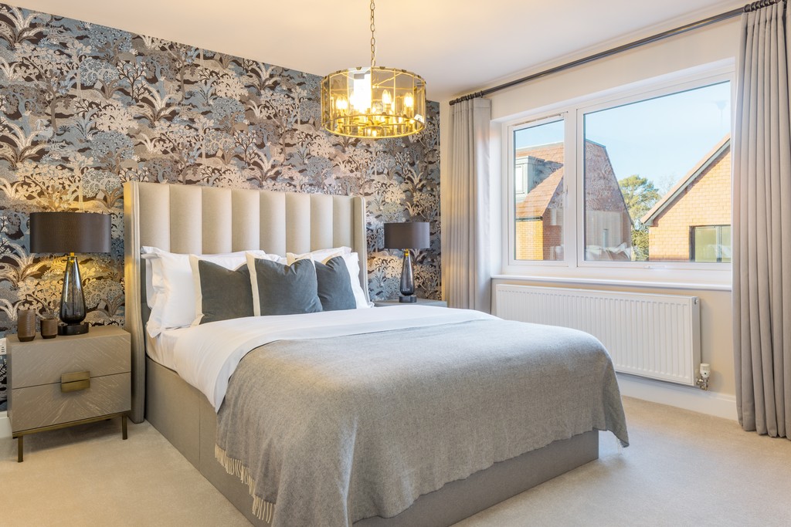
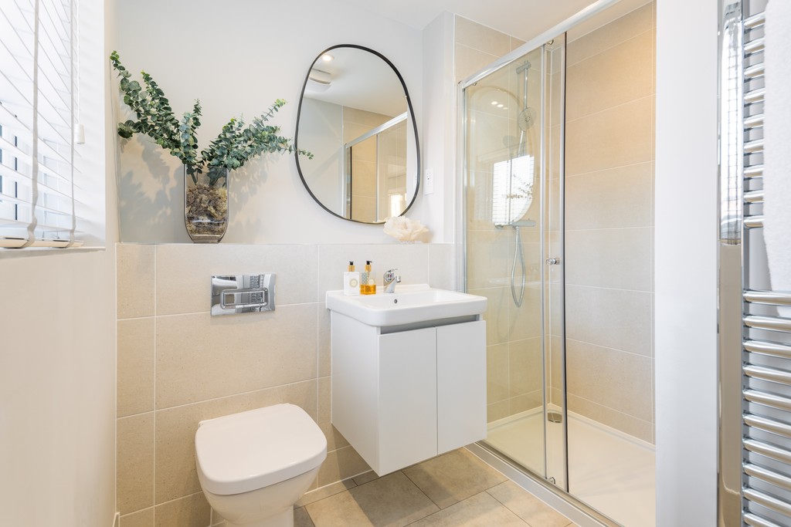

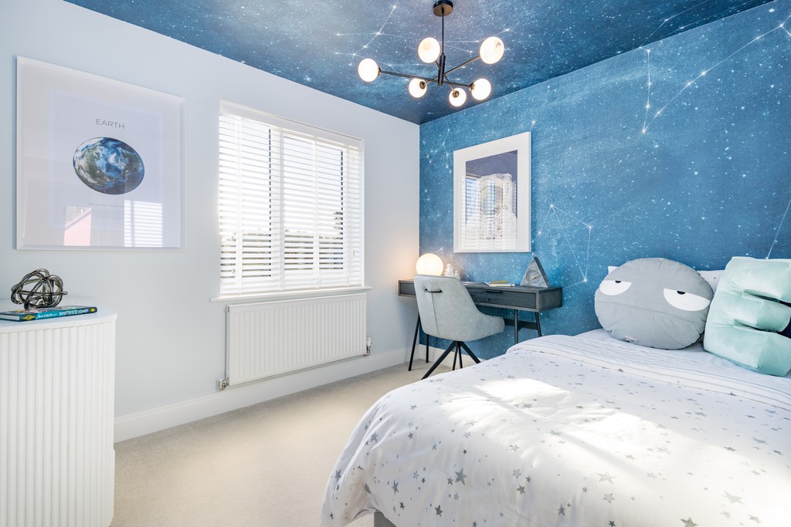
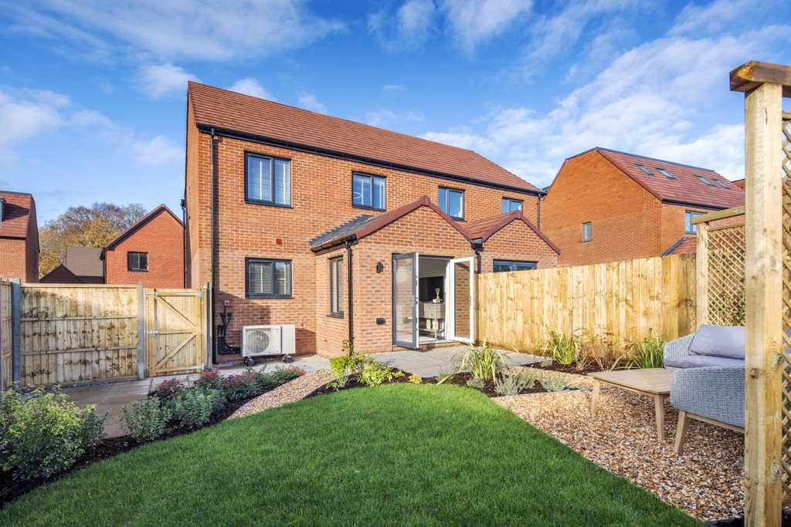
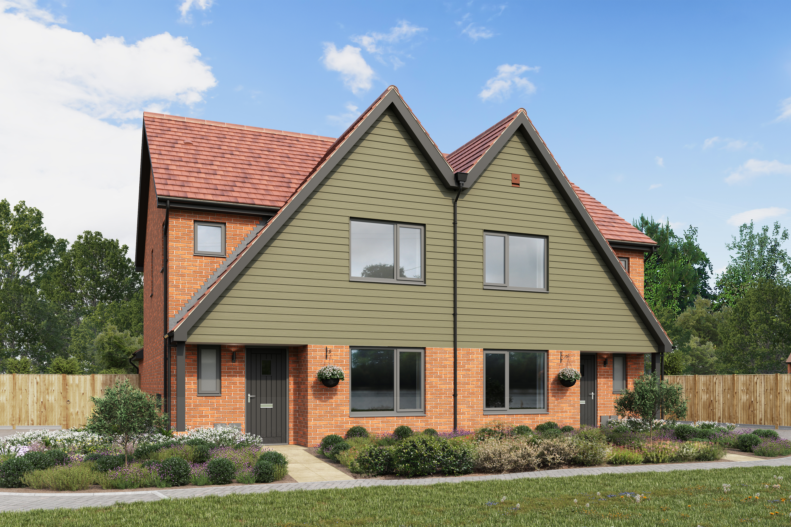
These virtual tours may be taken from previous Cala showhomes and may be different. Please speak with your Sales Advisor to find out more about the specification and layout.
A Cala sales representative will be in touch soon to discuss your enquiry.


