
Find your new home...
Main menu
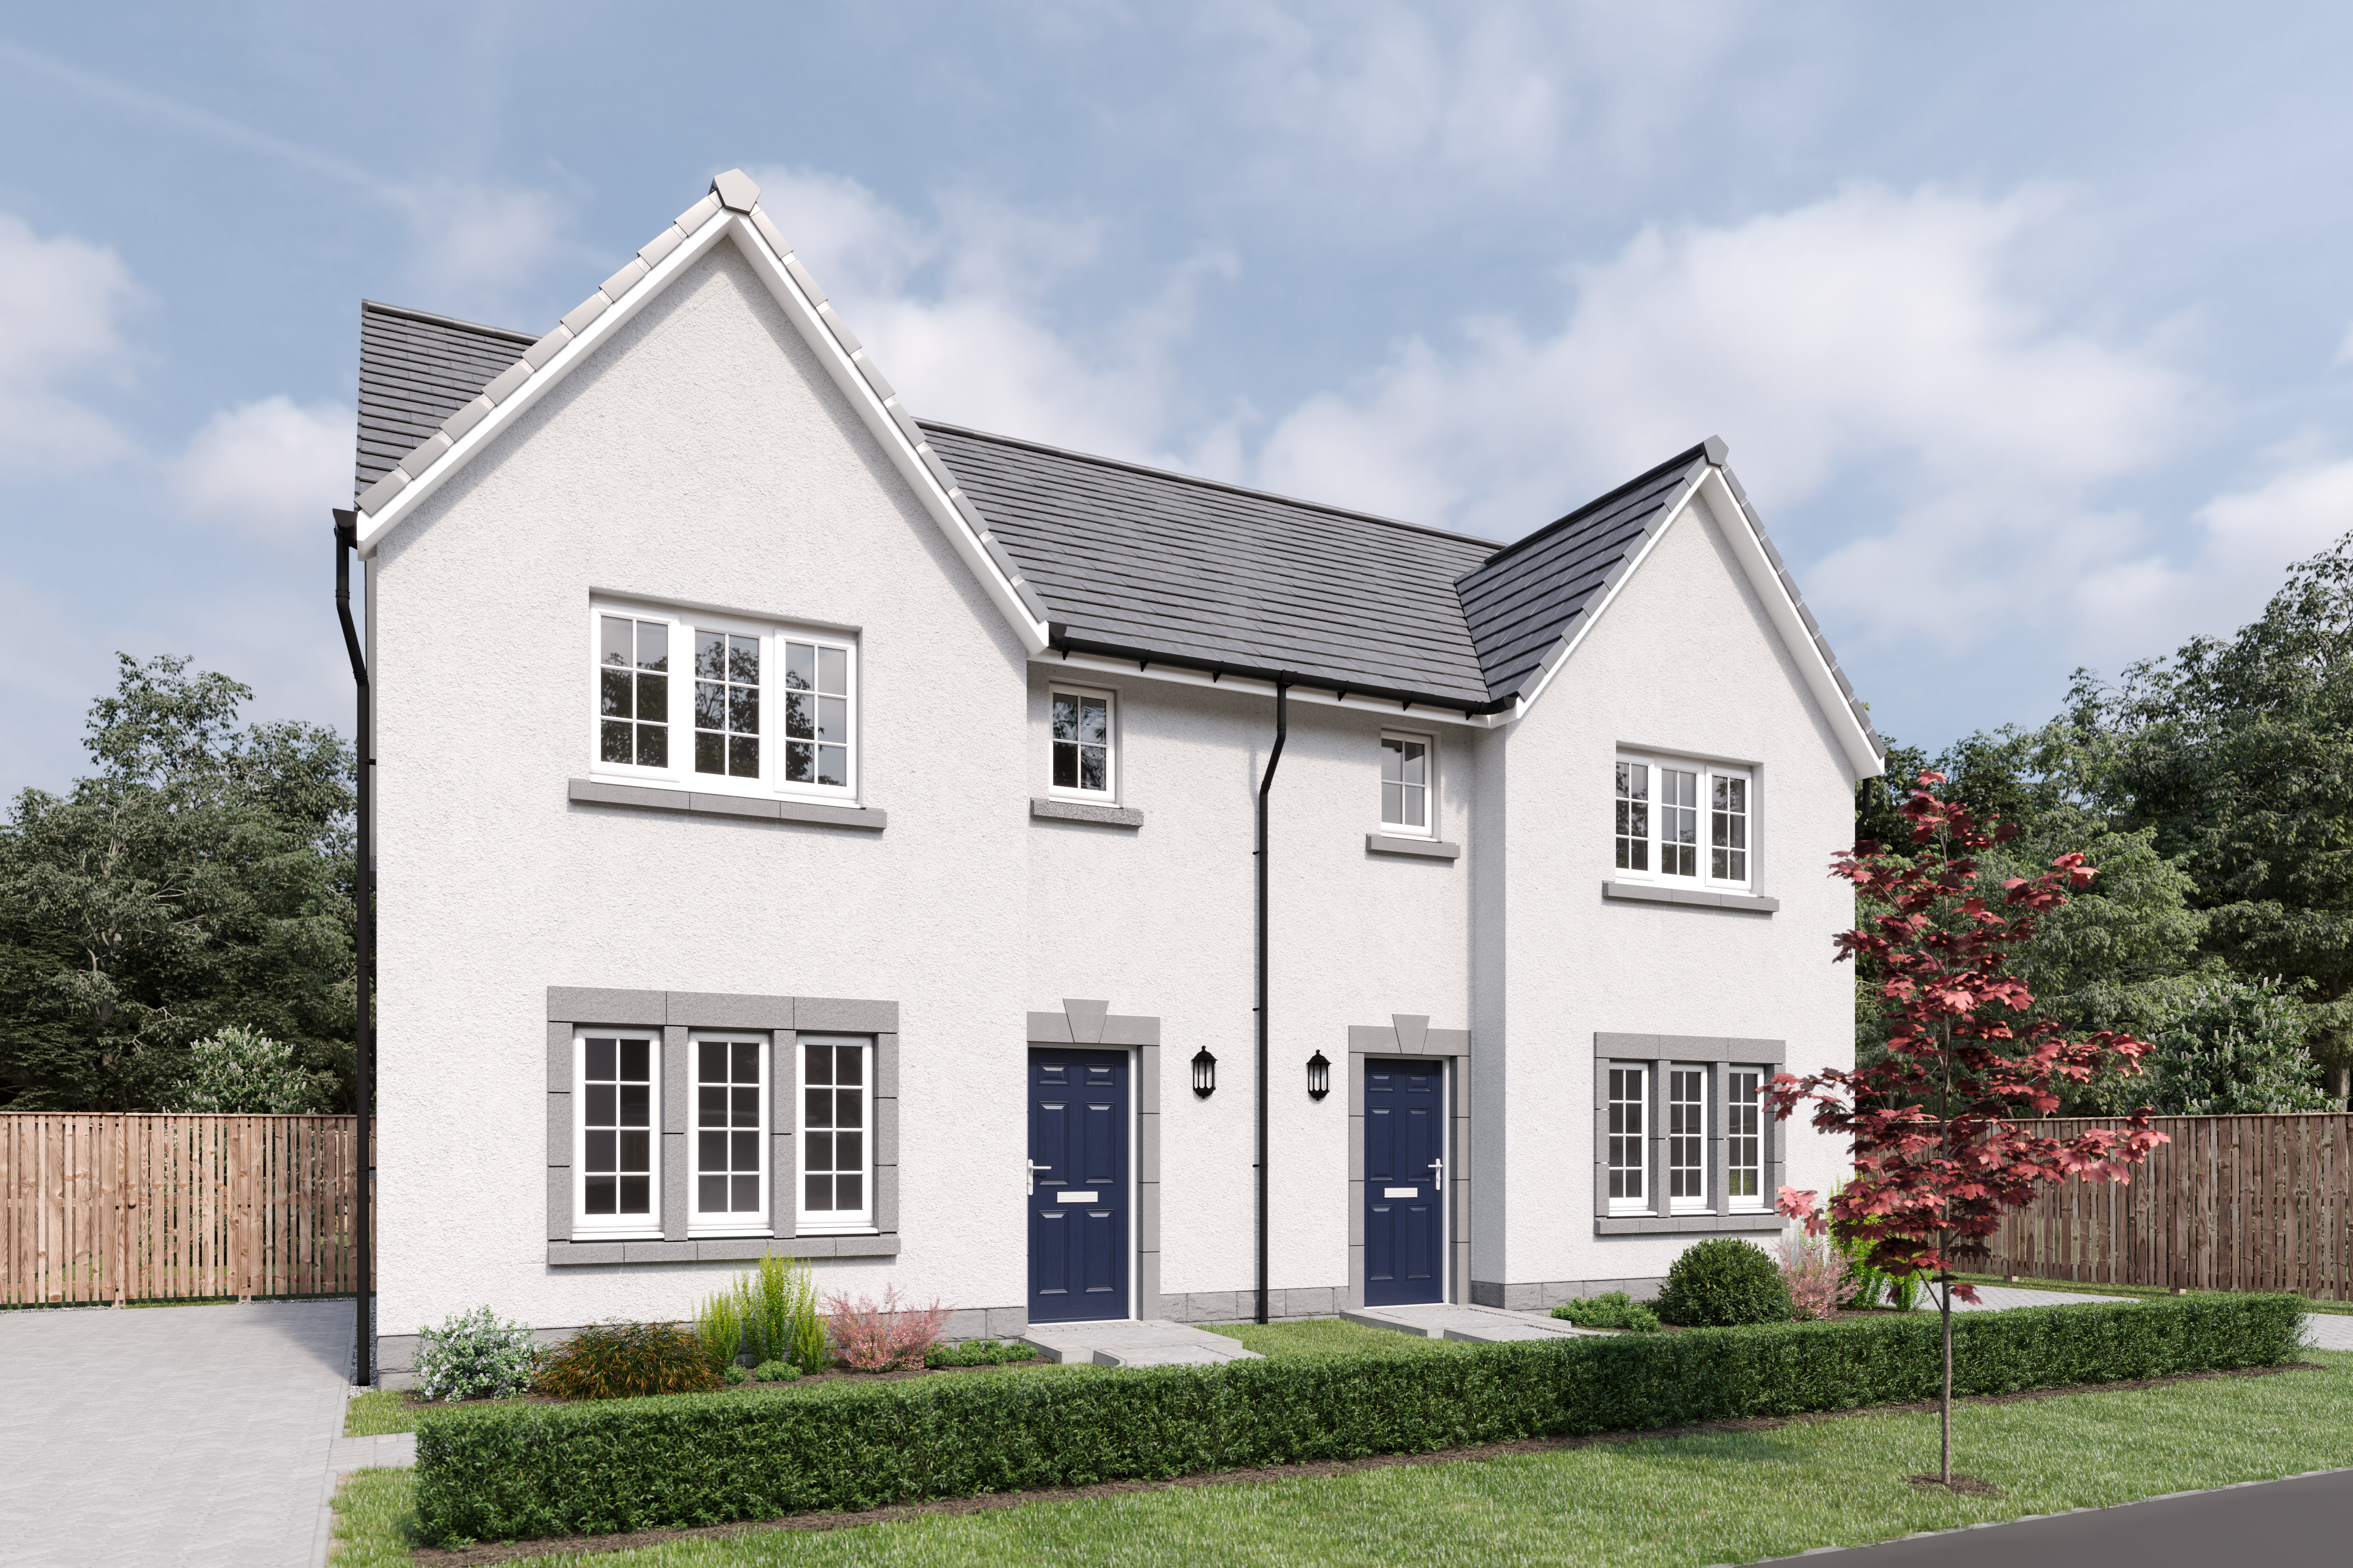
A bright and flexible three-bedroom home with generous living spaces and a layout designed for modern family life.








The Avon delivers a thoughtful balance of formal and everyday living spaces. The bright and airy entrance hall leads to a spacious lounge which sits at the front of the home, creating a peaceful place to relax. To the rear the open plan kitchen and dining room forms a sociable hub for family life. French doors enhance natural light and extend the living space into the garden. A cloakroom/WC completes the ground floor.




Upstairs, bedroom one enjoys a private en-suite shower room and a fitted wardrobe, with a well-appointed family bathroom serving the remaining two bedrooms.




Tenure: Freehold
Service Charge: £231.73 P/A
Council Tax: Band E

EPC Rating: B
Property Type: Semi Detached
A Cala sales representative will be in touch soon to discuss your enquiry.


